Table of Contents
Modern building plans in 2025 are no longer focused only on appearance. Homeowners now want homes that are functional, energy-efficient, spacious, and smart. Builders and architects are designing houses that offer better ventilation, flexible room layouts, natural lighting, and sustainable construction materials.
In India, modern homes are increasingly being designed to suit changing lifestyles, work-from-home culture, rising energy costs, and smaller urban plot sizes. The latest building trends combine modern architecture with comfort, practicality, and long-term value.
According to recent architecture and housing reports, 2025 home design trends are centered around sustainability, open floor plans, flexible spaces, and smart technology integration. Passive cooling, natural ventilation, and eco-friendly materials are becoming standard features in modern house plans. (kodkee.com)
Why Modern Building Plans Are Changing in 2025
The way people use their homes has changed significantly in recent years. Families now need spaces for work, study, entertainment, fitness, and relaxation within the same house.
| Factor Driving Change | Impact on Home Design |
|---|---|
| Work From Home Culture | Demand for home offices and study rooms |
| Smaller Urban Plots | Need for smart space planning |
| Rising Energy Costs | Preference for energy-efficient homes |
| Climate Change | Focus on ventilation and passive cooling |
| Smart Technology | Demand for automation and security |
| Growing Families | Need for multi-functional spaces |
| Higher Construction Costs | Interest in compact and efficient designs |
Modern building plans now focus more on usability than simply increasing house size. Many homeowners are moving away from oversized homes and instead choosing efficient layouts with practical spaces. (thespruce.com)
Open Floor Plans Continue to Dominate
Open floor plans remain one of the biggest trends in 2025. In these layouts, the living room, dining area, and kitchen are connected without unnecessary walls.
This design creates a larger, brighter, and more spacious feel even in smaller homes.
| Benefits of Open Floor Plans |
|---|
| Better natural light |
| Improved ventilation |
| More spacious appearance |
| Better family interaction |
| Flexible furniture arrangement |
| Easier movement between rooms |
Open-concept layouts continue to be one of the most preferred choices because they maximize usable space and improve social interaction within the home. (futurebuildinghs.com)
Multi-Functional Rooms Are Becoming Essential
Modern families want rooms that can serve more than one purpose. In 2025, many homes include flexible spaces that can easily be converted based on changing needs.
| Room Type | Multiple Uses |
|---|---|
| Guest Room | Can also be used as a home office |
| Study Room | Can be used as a library or hobby room |
| Balcony | Can become a garden or seating area |
| Basement | Can be used as storage, gym, or entertainment room |
| Terrace | Can become a lounge, garden, or workspace |
Flexible rooms are especially important for work-from-home families and smaller urban homes where every square foot matters. Modern home plans increasingly include dedicated office spaces, dual-purpose rooms, and even compact home gyms. (h4enews.com)
Sustainable and Eco-Friendly Homes
Sustainability has become one of the most important parts of modern building plans in 2025. Homeowners are choosing designs that reduce electricity consumption, save water, and lower long-term maintenance costs.
| Sustainable Feature | Benefit |
|---|---|
| Solar Panels | Reduces electricity bills |
| Rainwater Harvesting | Saves water |
| LED Lighting | Lower energy use |
| Large Windows | Improves natural light |
| Cross Ventilation | Reduces need for air conditioning |
| Green Roofs | Improves insulation |
| Local Materials | Reduces transportation cost |
Modern homes are increasingly designed around passive solar principles, rainwater harvesting systems, green roofs, and energy-efficient appliances. Net-zero homes and eco-friendly materials are becoming more common in residential construction. (kodkee.com)
Smart Home Technology in Building Plans
Smart homes are no longer considered luxury projects. In 2025, many new houses include basic automation systems for lighting, security, and energy management.
| Smart Feature | Purpose |
|---|---|
| Smart Lighting | Controls lighting remotely |
| Video Doorbells | Improves security |
| Motion Sensors | Saves electricity |
| Smart Locks | Better safety and convenience |
| Smart Thermostats | Controls room temperature |
| CCTV Systems | Enhances home security |
| Voice-Controlled Devices | Improves comfort |
Homebuyers are increasingly looking for EV charging points, smart lighting systems, automation, and better internet connectivity such as hardwired ethernet cabling. (reddit.com)
Indoor-Outdoor Living Spaces
Modern building plans are creating a stronger connection between indoor and outdoor spaces. Large windows, sliding glass doors, courtyards, balconies, and rooftop lounges are now common in modern homes.
| Outdoor Feature | Use |
|---|---|
| Courtyard | Natural light and ventilation |
| Rooftop Garden | Relaxation and greenery |
| Balcony Seating | Outdoor living space |
| Sliding Glass Doors | Better view and light |
| Outdoor Kitchen | Entertainment and family use |
| Vertical Garden | Better aesthetics and cooling |
Biophilic design, indoor gardens, courtyards, and large glass openings are becoming major design trends because homeowners want more natural light, greenery, and healthier living environments. (h4enews.com)
Minimalist Design with a Personal Touch
Minimalism continues to remain popular in 2025, but homeowners now prefer a warmer and more personalized look instead of plain, empty spaces.
| Modern Minimalist Features |
|---|
| Neutral colors |
| Clean lines |
| Less clutter |
| Hidden storage |
| Natural materials |
| Functional furniture |
| Textured walls |
Modern homes now combine minimalist architecture with local materials, handcrafted décor, textured finishes, terracotta, wooden elements, and cultural details. Many homeowners are also moving away from oversized homes and preferring smaller, more practical layouts. (buildonclick.com)
Modern Building Plans for Small Plots
With land prices rising, especially in urban areas, many homeowners are building on smaller plots. Modern building plans are designed to maximize every inch of available space.
| Small Plot Design Idea | Benefit |
|---|---|
| Vertical Construction | More space on small land |
| Open Staircase Design | Better visual openness |
| Wall-Mounted Furniture | Saves floor area |
| Built-In Storage | Reduces clutter |
| Large Windows | Makes rooms look bigger |
| Foldable Furniture | Adds flexibility |
Narrow plot homes, duplex layouts, and vertical designs are becoming more popular because they allow homeowners to get more usable space from smaller land areas. (timesofindia.indiatimes.com)
Vastu-Friendly Modern Homes
In India, many homeowners still prefer Vastu-compliant house plans. Modern architects are now combining Vastu principles with contemporary layouts.
| Vastu Feature | Common Recommendation |
|---|---|
| Main Entrance | East or North direction |
| Kitchen | South-East corner |
| Master Bedroom | South-West direction |
| Pooja Room | North-East corner |
| Staircase | South or West direction |
Many modern house plans now integrate Vastu guidelines without compromising on style, functionality, or space efficiency. (buildonclick.com)
Popular Exterior Design Trends in 2025
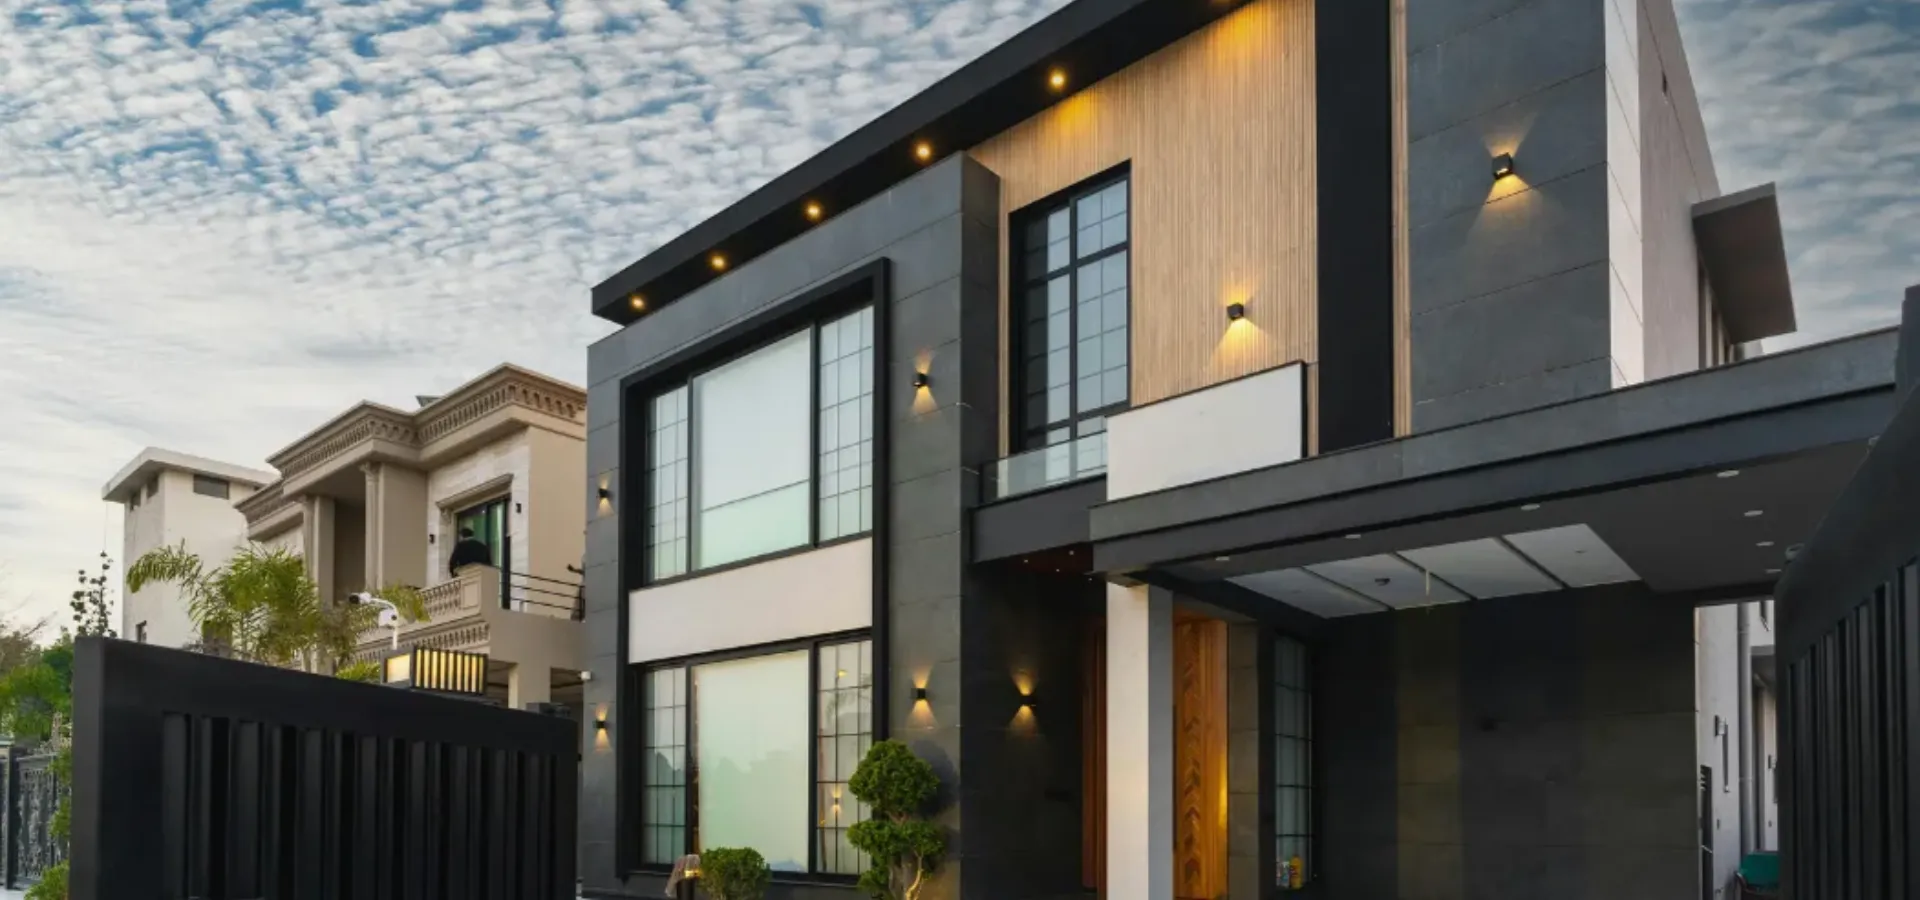
Modern house exteriors are becoming simpler, cleaner, and more practical.
| Exterior Trend | Description |
|---|---|
| Flat Roof Designs | Clean and modern appearance |
| Mixed Materials | Combination of wood, stone, and concrete |
| Large Windows | Better lighting and ventilation |
| Earth-Tone Colors | Warm and natural look |
| Decorative Lighting | Improves nighttime appearance |
| Painted Brick Finishes | Modern and elegant look |
Homeowners are increasingly choosing natural colors, decorative exterior details, painted brick finishes, and region-specific architecture suited to local climate conditions. (thespruce.com)
Features Most Homebuyers Want in 2025
| Feature | Why It Is Popular |
|---|---|
| Home Office | Supports remote work |
| Smart Security | Improves safety |
| Large Kitchen | Better functionality |
| Walk-In Wardrobes | More storage |
| Balcony Garden | Adds greenery |
| Solar Panels | Saves electricity |
| EV Charging Point | Future-ready feature |
| Storage Space | Better organization |
Modern buyers are prioritizing energy efficiency, smart home features, better ventilation, larger layouts, and flexible living spaces over purely decorative designs. (tridentrealty.co.in)
Mistakes to Avoid in Modern House Planning
| Mistake | Why It Should Be Avoided |
|---|---|
| Ignoring Ventilation | Can make the house uncomfortable |
| Too Many Small Rooms | Reduces openness and light |
| Lack of Storage | Creates clutter |
| Poor Lighting Design | Makes interiors dull |
| Ignoring Future Needs | Limits flexibility |
| Over-Spending on Decoration | Increases unnecessary costs |
Proper planning can help homeowners build a house that remains functional, stylish, and valuable for many years.
Final Thoughts
Modern building plans in 2025 focus on open layouts, flexible spaces, sustainability, smart technology, and efficient use of space. Homeowners now want houses that are comfortable, energy-efficient, easy to maintain, and suitable for changing family needs.
Whether you are building a small house, duplex, villa, or multi-storey home, understanding the latest design trends can help you create a home that is both modern and practical.
At Pahari Home Solutions, we help customers choose the right construction materials, layouts, and design